
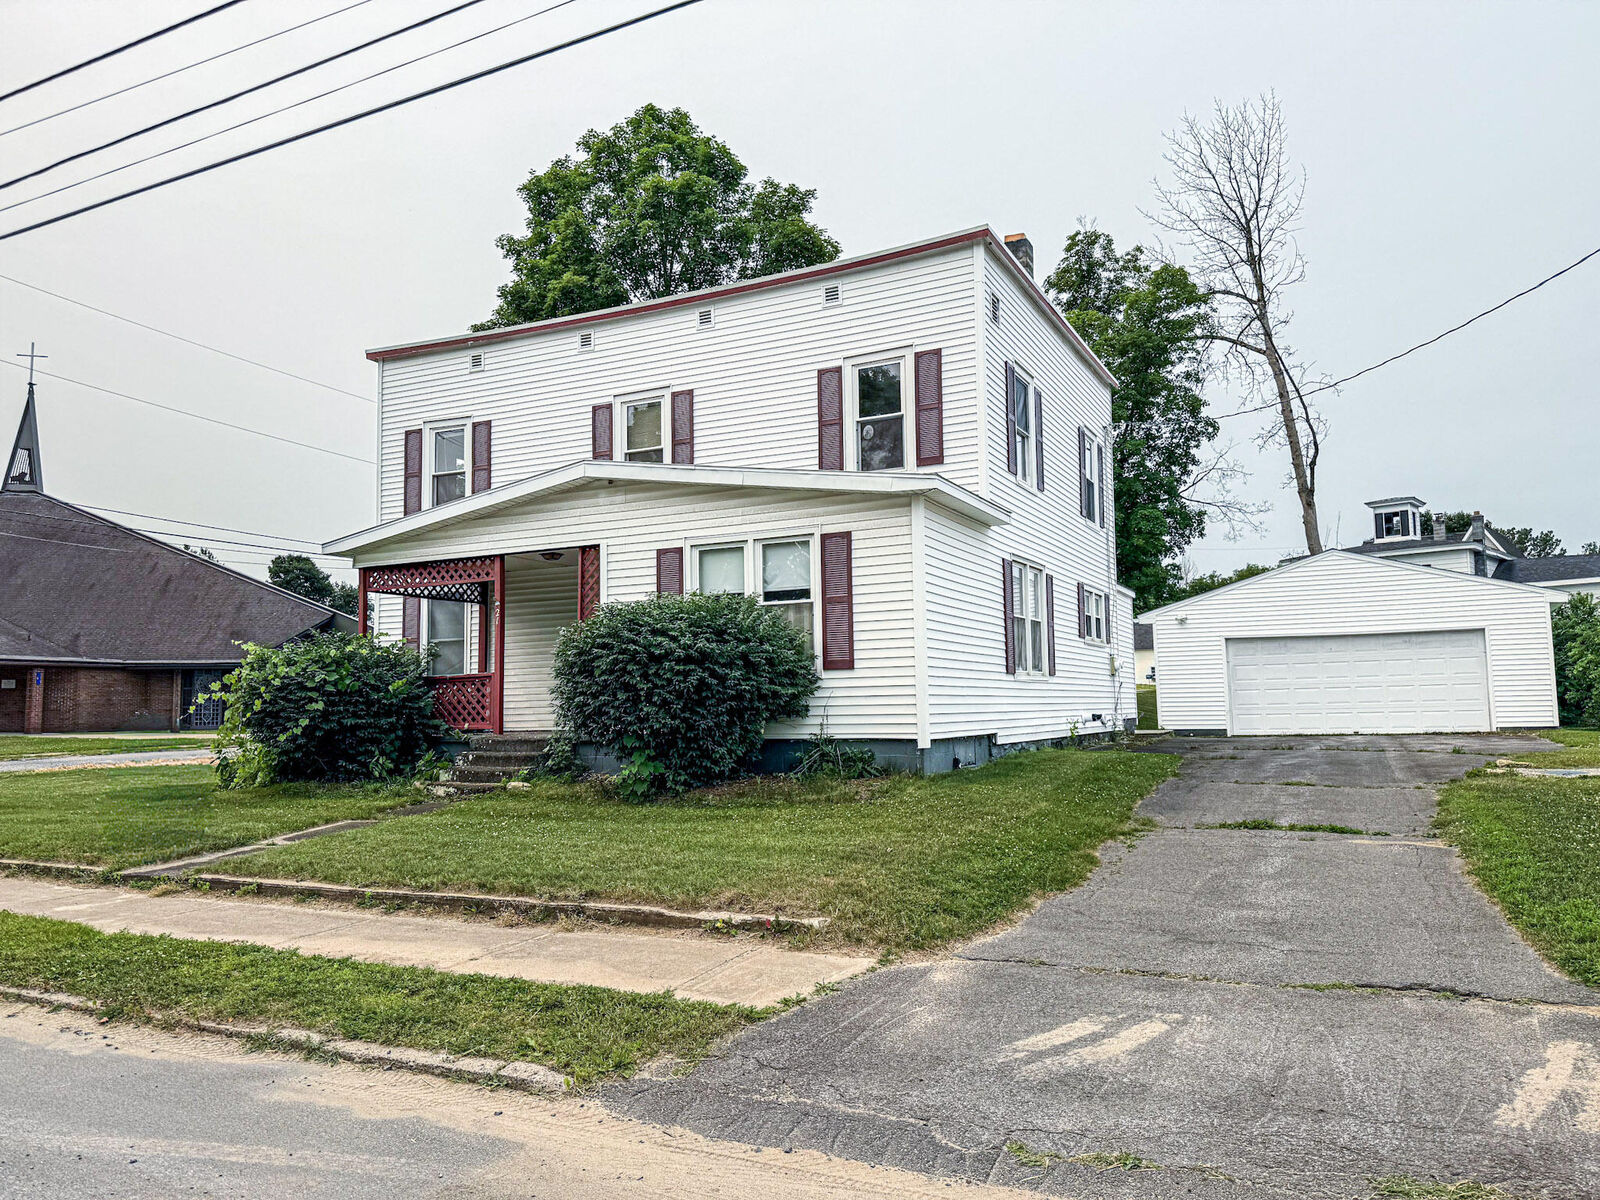
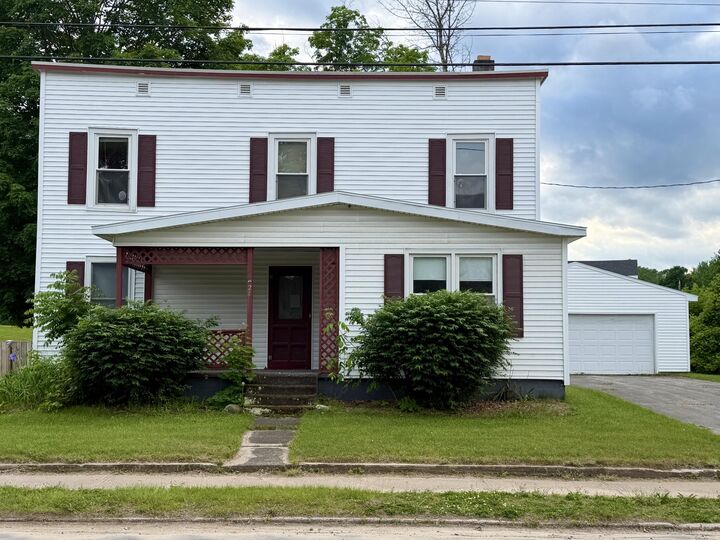
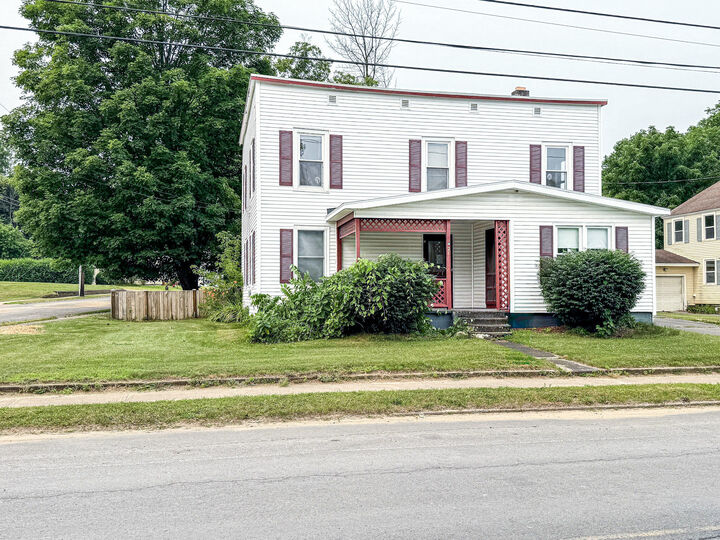
Listing by: ADIRONDACK CHAMPLAIN / Listed By: Katherine "Kamie" Jewell, Coldwell Banker Whitbeck
21 Emory Street Morrisonville, NY 12962
Active (103 Days)
$210,000 (USD)
Description
MLS #:
207582
207582
Taxes
$4,590
$4,590
Lot Size
0.33 acres
0.33 acres
Type
Single-Family Home
Single-Family Home
Year Built
1886
1886
Style
Old Style
Old Style
Views
Neighborhood
Neighborhood
School District
Saranac
Saranac
County
Clinton County
Clinton County
Listed By
Katherine "Kamie" Jewell, Coldwell Banker Whitbeck
Source
ADIRONDACK CHAMPLAIN
Last checked Sep 26 2026 at 5:30 AM GMT+0000
ADIRONDACK CHAMPLAIN
Last checked Sep 26 2026 at 5:30 AM GMT+0000
Bathroom Details
- Full Bathrooms: 2
Interior Features
- Ceiling Fan(s)
- Primary Downstairs
- Laminate Counters
- Built-In Features
Kitchen
- Laminate Counters
Lot Information
- Few Trees
- Corner Lot
- Back Yard
Property Features
- Foundation: Stone
Heating and Cooling
- Pellet Stove
- Propane
- None
Basement Information
- Unfinished
- Exterior Entry
- Sump Pump
- Interior Entry
Pool Information
- None
Flooring
- Carpet
- Vinyl
Exterior Features
- Lighting
- Rain Gutters
- Roof: Asphalt
- Roof: Rubber
Utility Information
- Utilities: Water Connected, Cable Connected, Phone Available, Electricity Connected, Internet Connected
- Sewer: Septic Tank
- Fuel: Propane, Pellet
Garage
- Has Garage
Stories
- 2
Living Area
- 1,938 sqft
Listing Price History
Date
Event
Price
% Change
$ (+/-)
Sep 25, 2026
Price Changed
$210,000
-5%
-$10,000
Sep 08, 2026
Price Changed
$220,000
-8%
-$20,000
Jul 24, 2026
Price Changed
$240,000
-4%
-$10,000
Jul 09, 2026
Price Changed
$250,000
-2%
-$5,000
Jun 12, 2026
Listed
$255,000
-
-
Location
Disclaimer: Copyright 2026 Adirondack Champlain Valley MLS. All rights reserved. This information is deemed reliable, but not guaranteed. The information being provided is for consumers’ personal, non-commercial use and may not be used for any purpose other than to identify prospective properties consumers may be interested in purchasing. Data last updated 9/25/26 22:30





The true standout feature of this property is its effortless potential to convert back into a highly profitable duplex. Already dual-metered with separate front and back entrances, the layout allows you to easily add a partition wall to fully separate the living spaces. One of the oversized upstairs bedrooms is already plumbed for water, making a second-floor kitchen conversion simple and straightforward. Outside, the property includes a detached two-car garage - perfect for a workshop or extra storage - plus ample off-street parking that can easily accommodate two separate living units. Whether you choose to enjoy it as a sprawling single-family home or unlock its dual-income potential, you are ideally situated on a peaceful neighborhood street within walking distance of the local post office, and just 10 minutes from Plattsburgh, local colleges, shopping, and dining.